



Bought with John Hinkle • Long & Foster Real Estate, Inc.
$32,000
$37,900
15.6%For more information regarding the value of a property, please contact us for a free consultation.
617 TRIBET PL Darby, PA 19023
3 Beds
1 Bath
1,152 SqFt
Key Details
Sold Price $32,000
Property Type Townhouse
Sub Type Interior Row/Townhouse
Listing Status Sold
Purchase Type For Sale
Square Footage 1,152 sqft
Price per Sqft $27
Subdivision Colwick
MLS Listing ID 1003938327
Sold Date 01/01/17
Style Contemporary
Bedrooms 3
Full Baths 1
HOA Y/N N
Abv Grd Liv Area 1,152
Year Built 1957
Annual Tax Amount $4,087
Tax Year 2016
Lot Size 2,396 Sqft
Acres 0.06
Lot Dimensions 16X153
Property Sub-Type Interior Row/Townhouse
Source TREND
Property Description
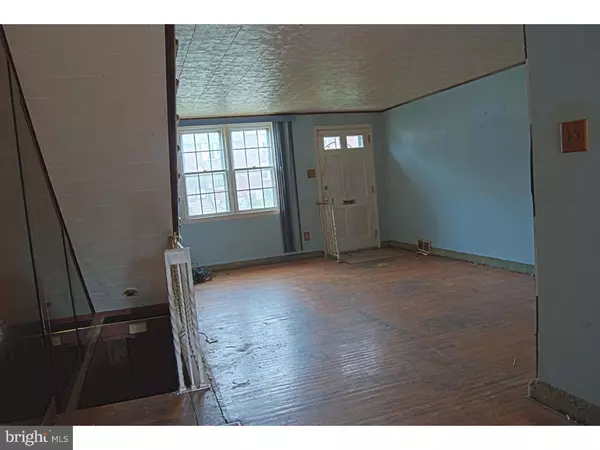
Restore this home to original Beauty! Brick end row home in Colwyn borough of Delaware County. This property features 3 spacious bedrooms, 1 bath, large living/dining area with Full finished basement! Grand outdoor yard and deck for entertaining with beautiful views. Property needs some updating and is being sold "As-Is". FHA 203K, conventional or cash all ok. Purchaser is responsible for all closing costs, certifications, certificate of occupancy requirement, transfer taxes etc. Buyers Representative has to be present for all showings and inspections. Written bank letter to be submitted with offers using financing. Proof of funds for down payment, closing costs and cash sale. Equal housing opportunity. Deposits (certified funds) to be delivered listing office.
Location
State PA
County Delaware
Area Colwyn Boro (10412)
Zoning RSA5
Rooms
Other Rooms Living Room, Dining Room, Primary Bedroom, Bedroom 2, Kitchen, Family Room, Bedroom 1
Basement Full, Fully Finished
Interior
Interior Features Dining Area
Hot Water Natural Gas
Heating Gas, Forced Air
Cooling None
Fireplace N
Heat Source Natural Gas
Laundry Lower Floor
Exterior
Garage Spaces 4.0
Water Access N
Accessibility None
Total Parking Spaces 4
Garage N
Private Pool No
Building
Story 2
Above Ground Finished SqFt 1152
Sewer Public Sewer
Water Public
Architectural Style Contemporary
Level or Stories 2
Additional Building Above Grade
New Construction N
Schools
School District William Penn
Others
Senior Community No
Tax ID 12-00-00836-45
Ownership Fee Simple
SqFt Source 1152
Special Listing Condition REO (Real Estate Owned)
Read Less
Want to know what your home might be worth? Contact us for a FREE valuation!

Our team is ready to help you sell your home for the highest possible price ASAP
